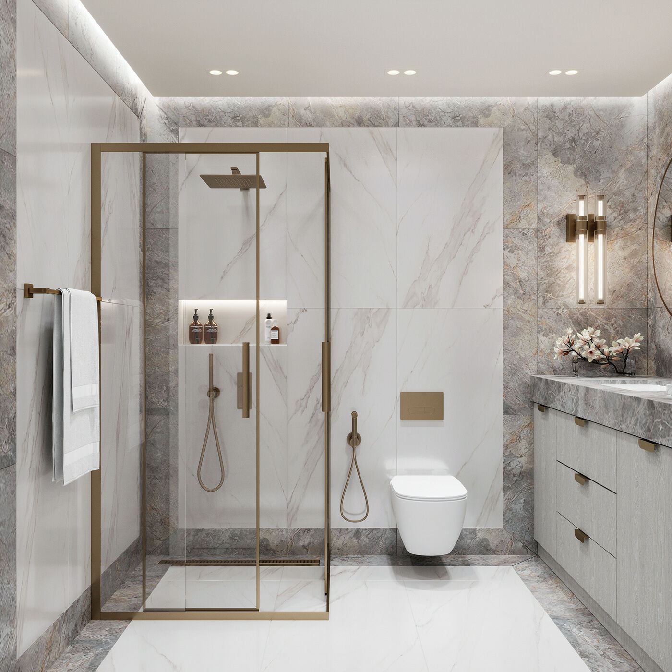
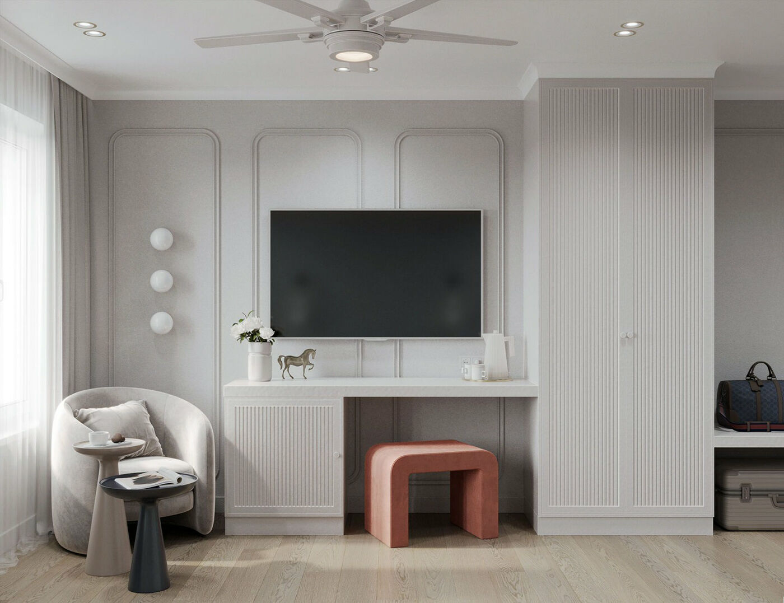
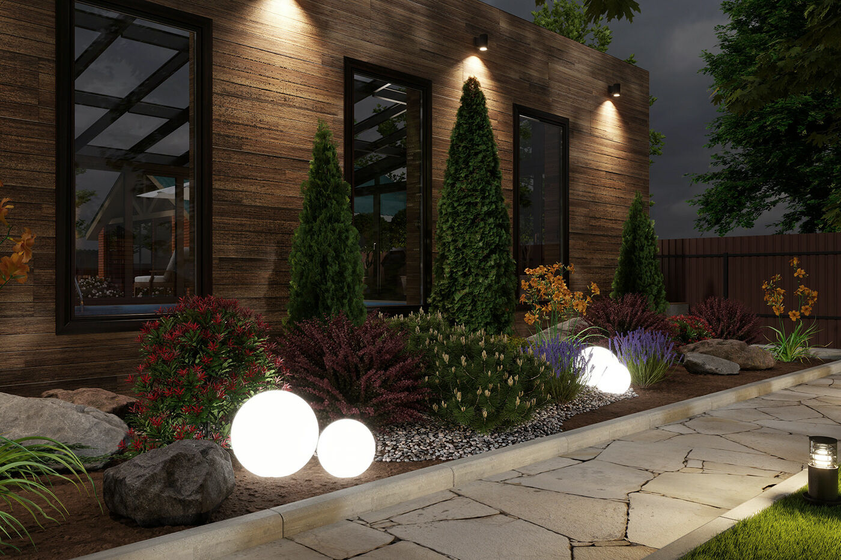
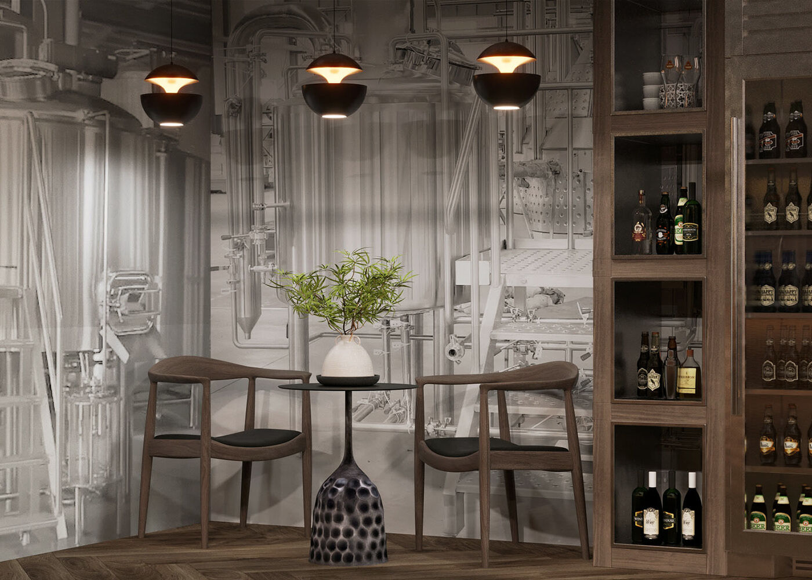
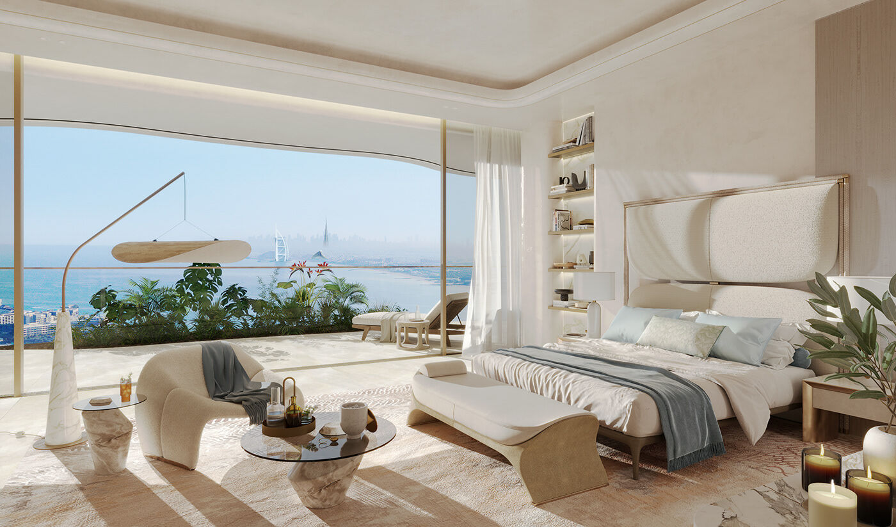
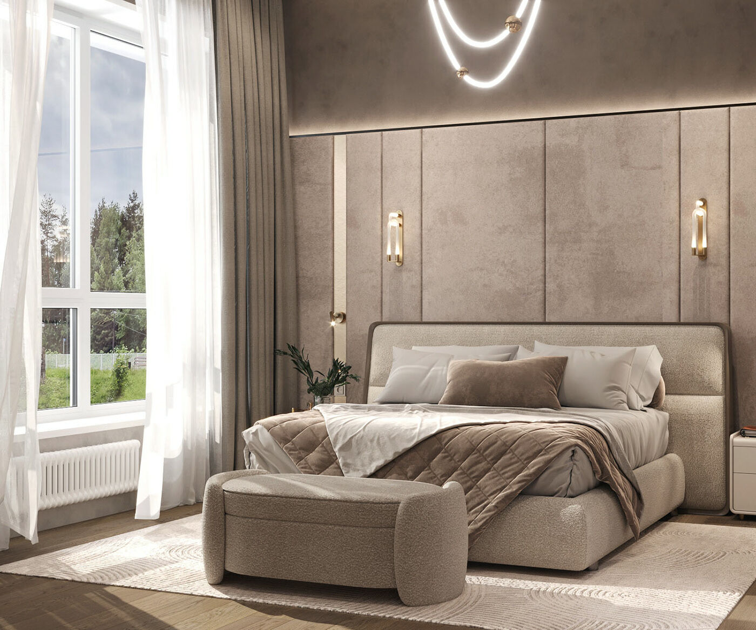
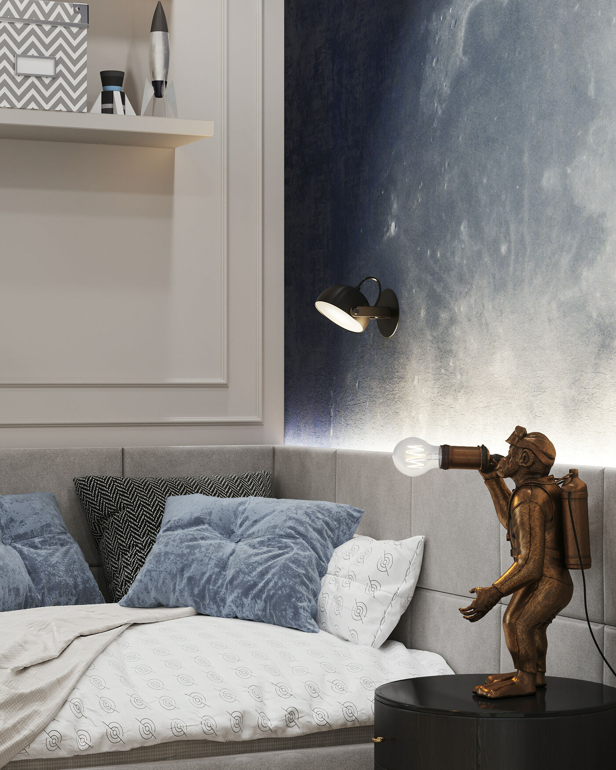
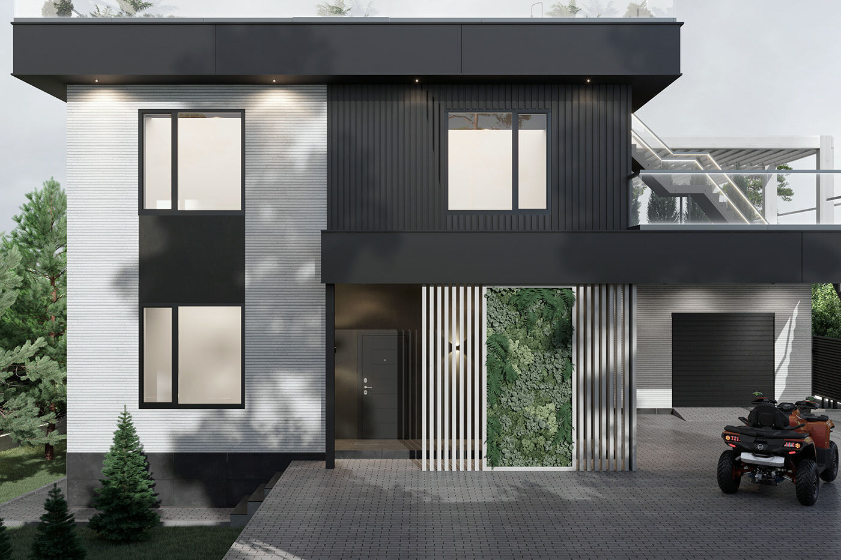
3D architectural rendering services for architects, interior designers and studios: interior and exterior rendering, photorealistic visualization from DWG drawings and sketches. Commercial projects included — bars, restaurants, hotels.
Photorealistic visualization for architects, interior designers and studios — from your DWG drawings and sketches to final renders
Photorealistic interior visualization: residential apartments, hotel rooms, bars and restaurants. Every render communicates light, texture and atmosphere to sell your design to the client.
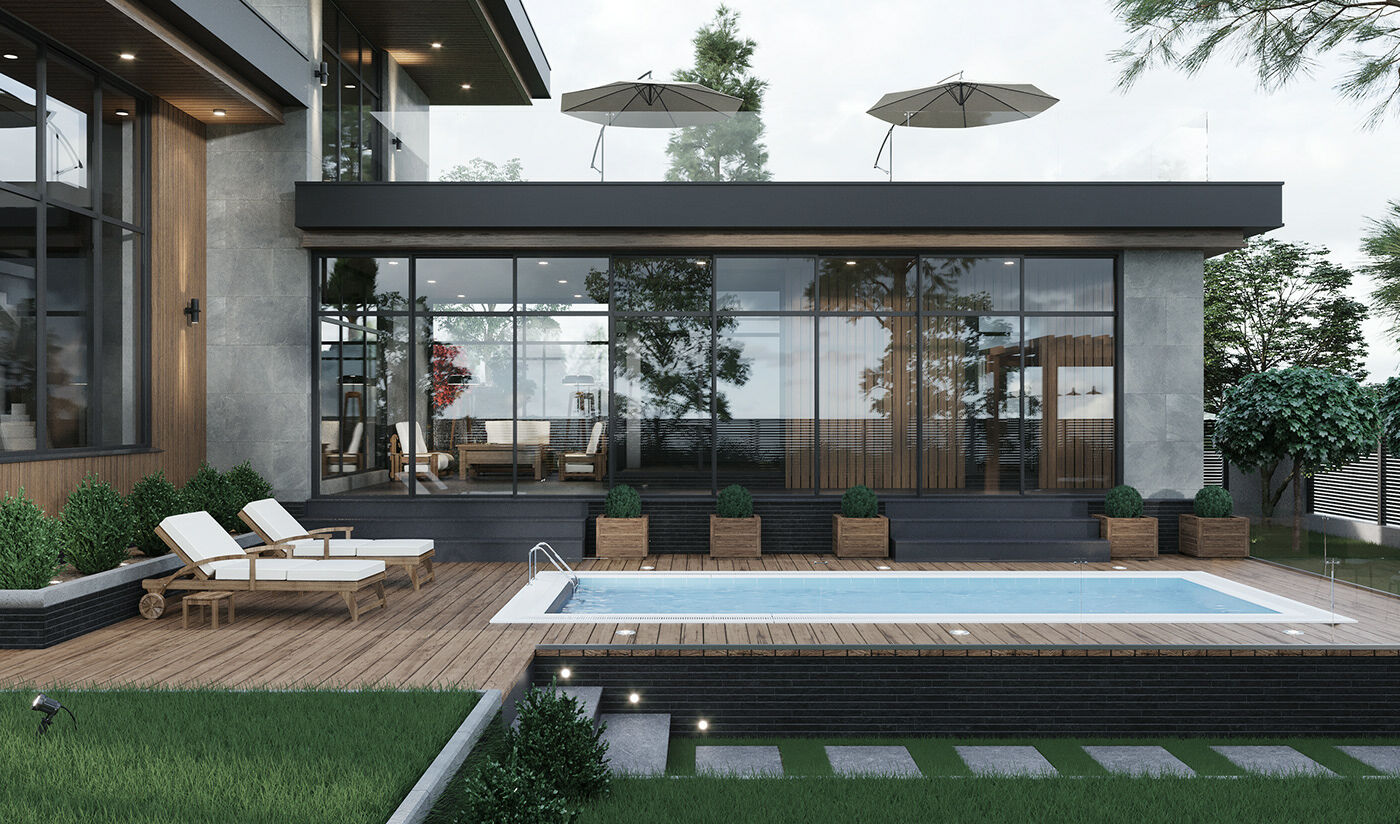
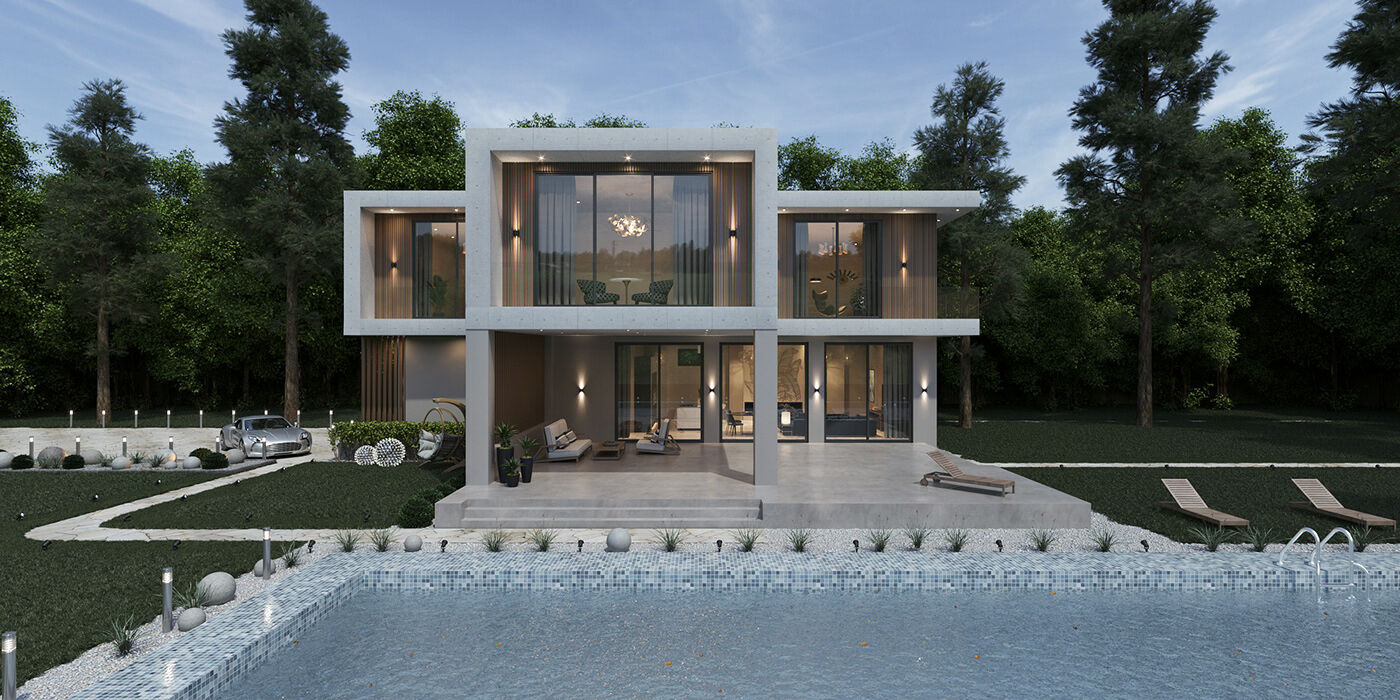
Architectural visualization of buildings, facades and territory design: night renders with lighting, pools, terraces and landscape. Helping your project win approval and stand out in a pitch.
Full-cycle archviz from your complete drawing set: 3D modeling from DWG and measurements, camera setup, photorealistic rendering in Corona Renderer, post-production in Photoshop.
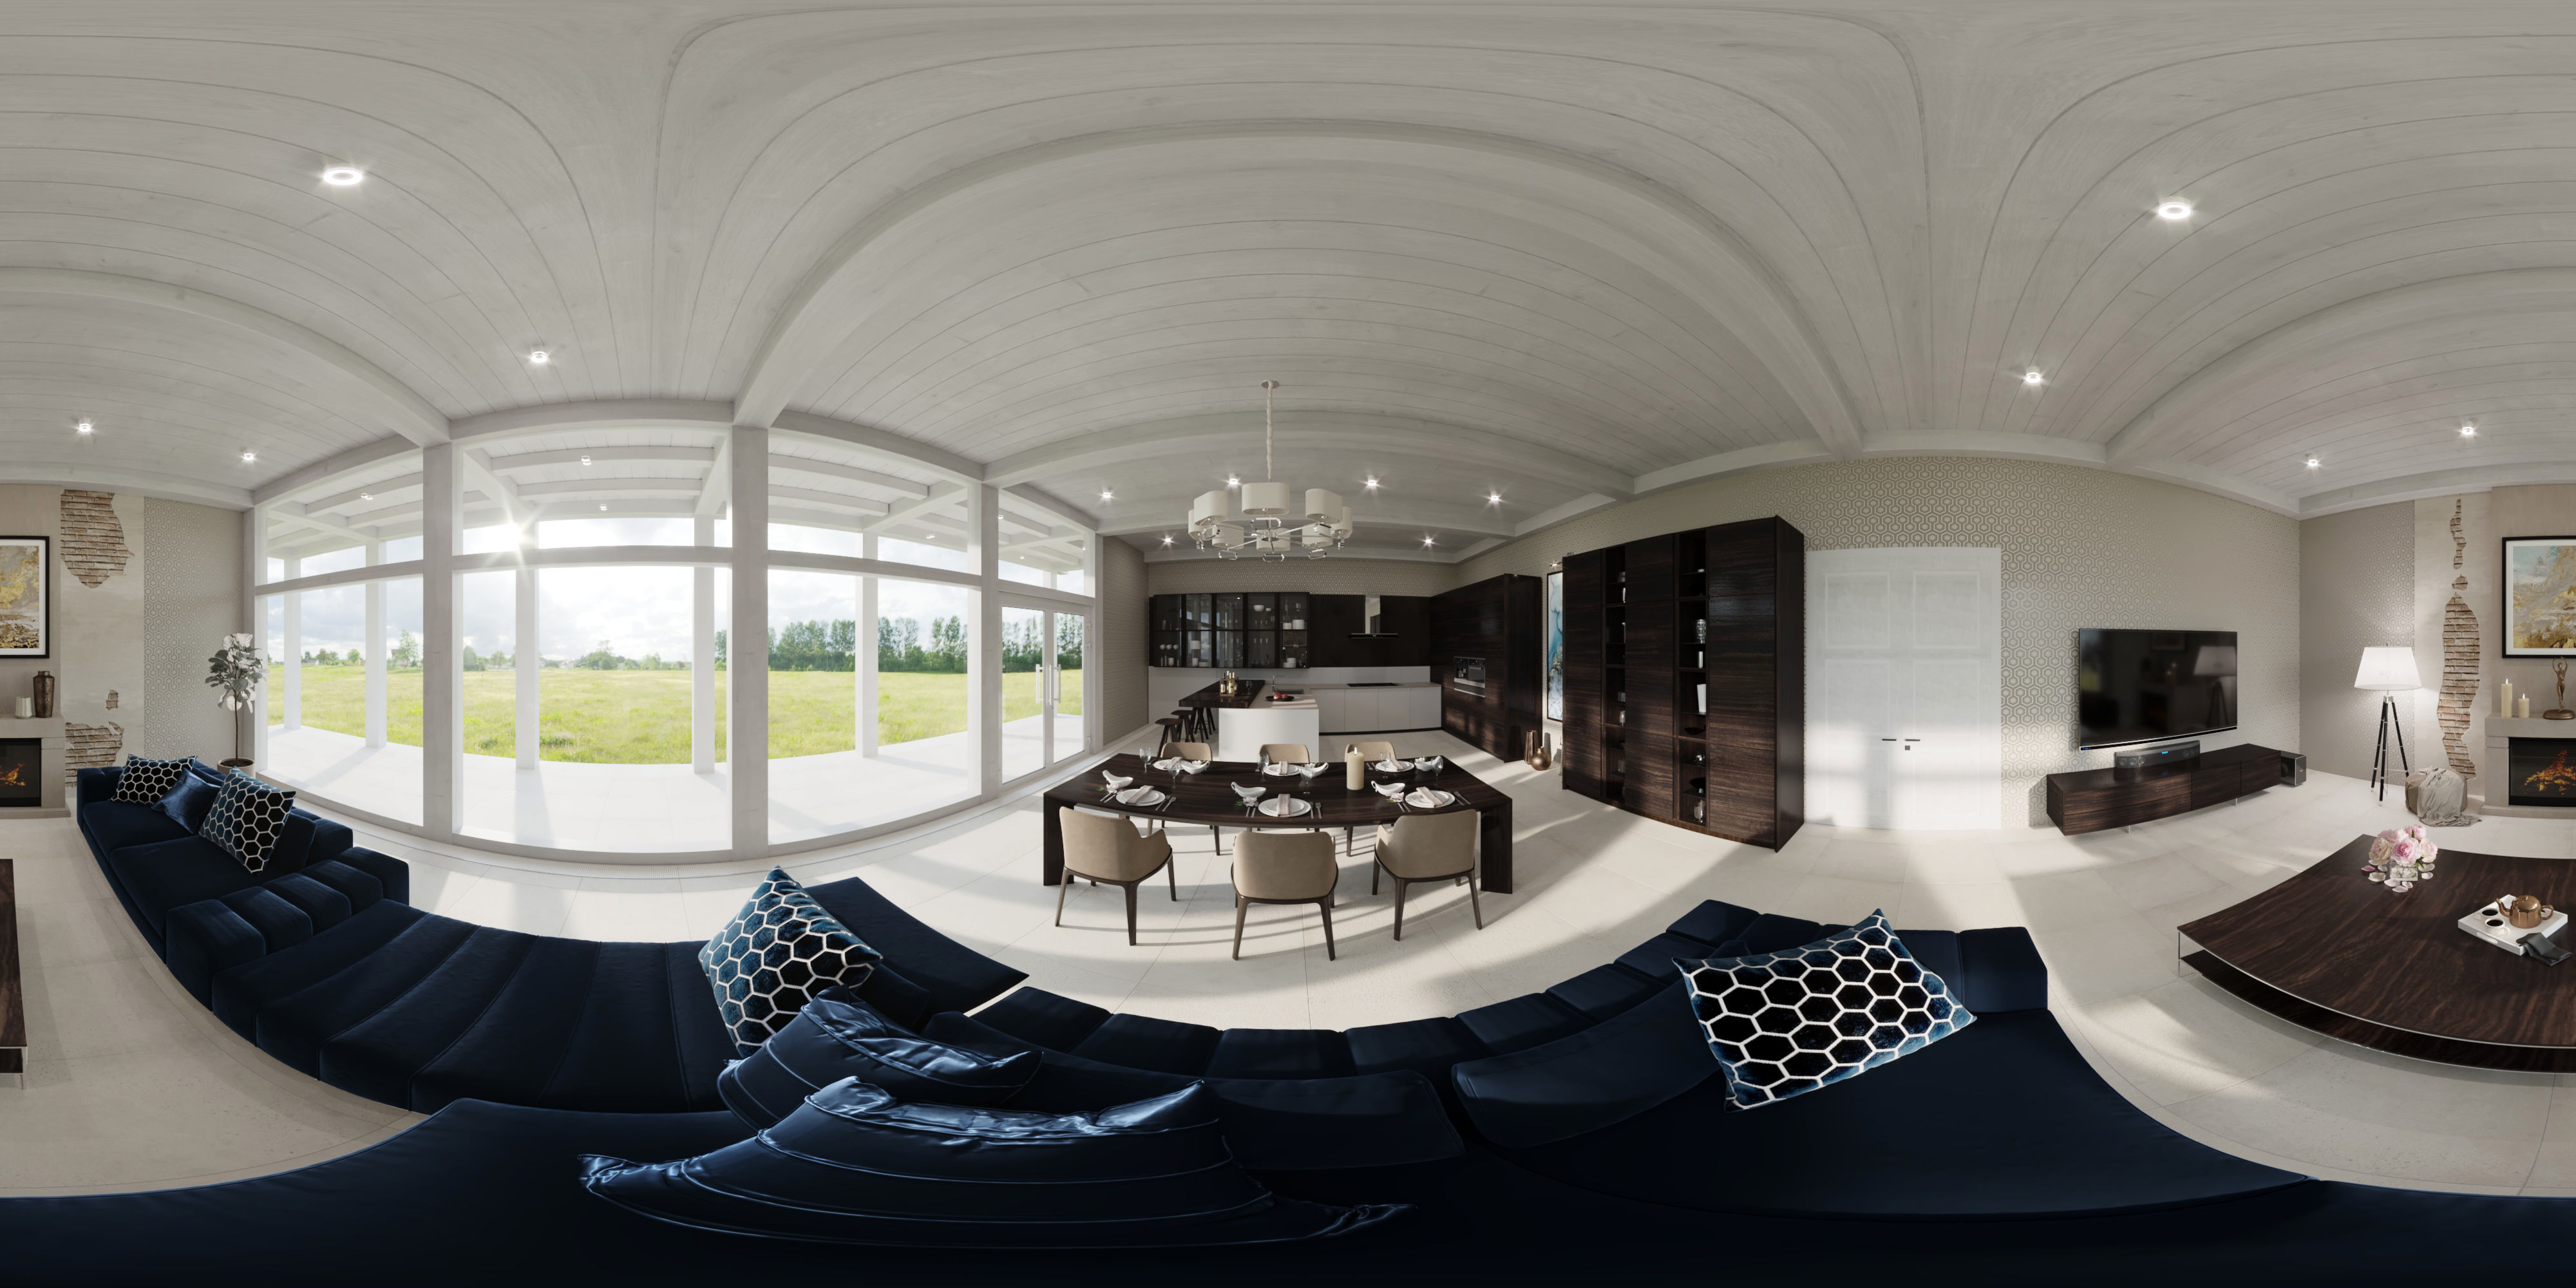
Interactive 360° panorama views and video walkthroughs for presentations and client approval — a step beyond static renders when you need to immerse the viewer.
A curated collection of architectural visualizations and interior designs
Simple, transparent process — you send the drawings, I deliver the renders
DWG drawings, measurements, sketches or references — a complete file set is all I need to start. No long briefs required.
I build the 3D model from your drawings and send camera previews for approval — you check angles and composition before final rendering.
Light, materials and atmosphere in Corona Renderer. Two rounds of revisions included — you stay in control of the result.
High-resolution renders, post-production in Photoshop, ready for your client presentation, pitch or marketing.
Send me your drawings and get a quote within 24 hours
Working with architects, interior designers and studios worldwide. Reply within one business day.